
<-- style PDP --> 3904-20 Lombard Street, Toronto - Condo Apt for lease for $5,800
  • new
  • for lease

3904-20 Lombard Street

Toronto, Ontario, M5C 0A7 - Church-Yonge Corridor

$5,800

  • Neighbourhood

    Church-Yonge Corridor

  • Major Intersection

    Yonge/Richmond

  • Listed Since: 1 day(s)

  • Last update: today

Overview

  • Property Type

    Condo Apt, Apartment

  • Bedrooms

    2

  • Bathrooms

    2

  • Square Feet

    1000-1199

  • Exposure

    East

  • Total Parking

    1 Underground Garage

  • Locker

    None

  • Furnished

    Yes

  • Balcony

    Open

Property Description

Property description for 3904-20 Lombard Street, Toronto

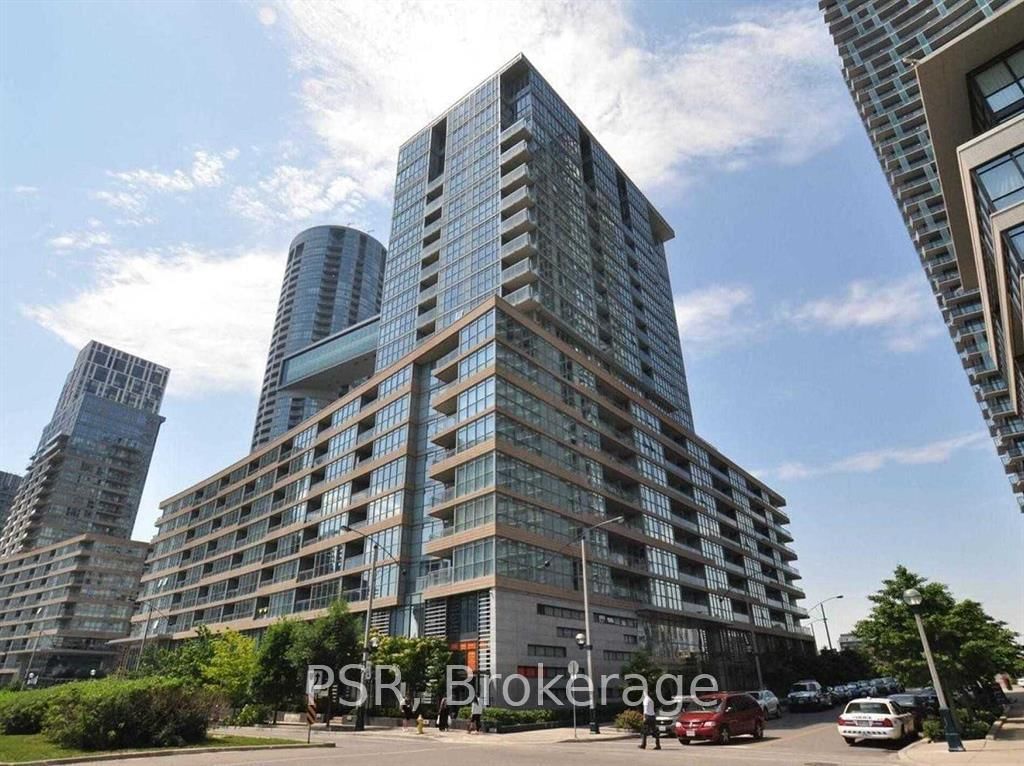
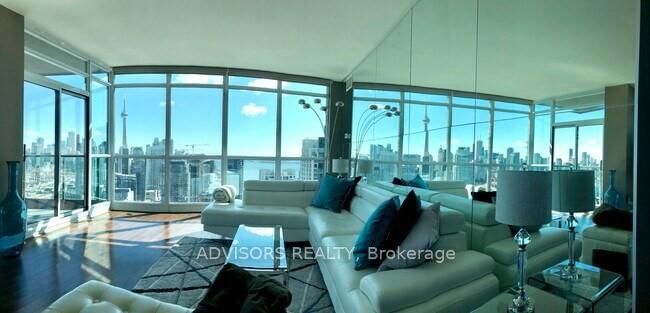
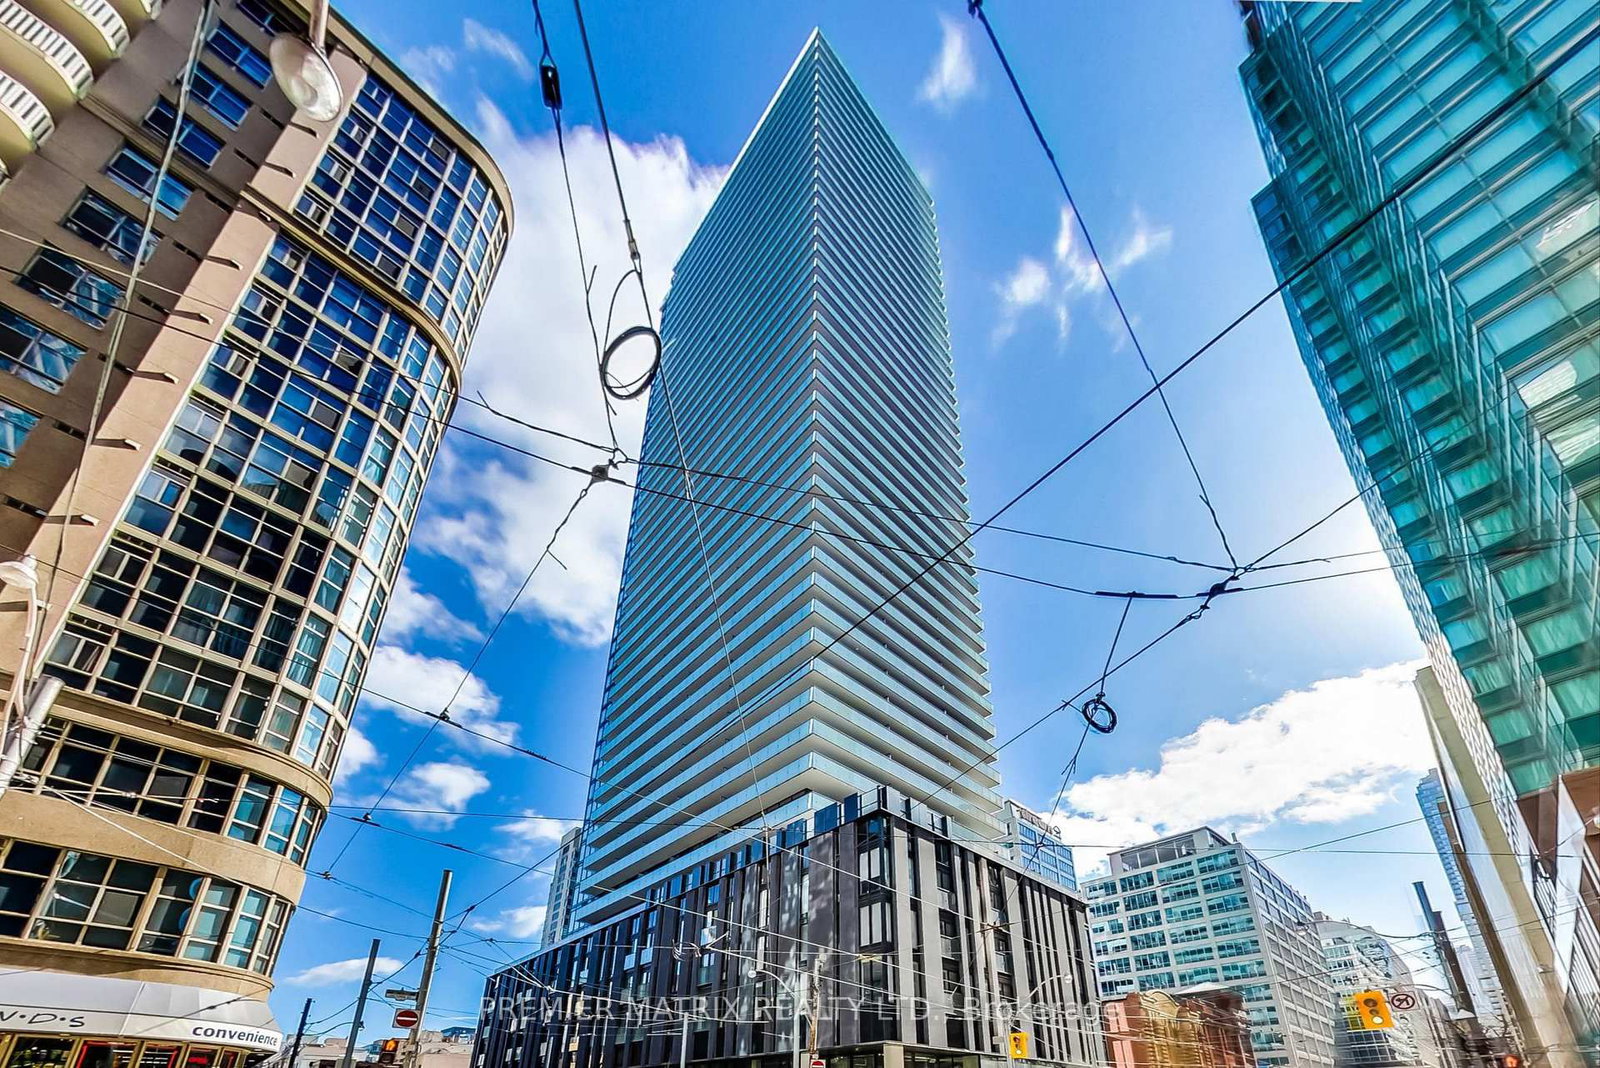
Experience luxury downtown living in this beautifully FULLY FURNISHED 2-bedroom, 2-bathroomsuite at the prestigious 20 Lombard - Yonge & Richmond. Featuring Floor-To-Ceiling Windows, Soaring ceilings, an Open-Concept Layout, a Modern Gourmet Kitchen with Integrated Appliances &quartz Countertops, and a Spacious Balcony with Stunning Lake & City Views. A built-in Murphy bed in the Living Room Provides a Smart and Versatile Space for Overnight Guests or a Convenient Home Office, adding Exceptional Functionality and value. *Bell Gigabit Fibe internets included, with symmetrical 3 Gbps download and upload speeds, ideal for remote work, videocalls, and streaming from day one* . Residents of the upper tower enjoy an exclusive private lobby and entrance, served b *three dedicated high-speed elevators reserved for floors 30 and above*, plus 24-hour concierge, exclusive rooftop amenities, and full access to the premium Yonge + Richmond Fitness Centre, Outdoor Pool, Yoga Studio, Steam Room, BBQ area, party room, and more. Located in the Heart of Toronto's Financial District, just steps to Queen & King subway Stations, PATH, Eaton Centre, St. Lawrence Market, and minutes to Toronto Metropolitan University, the University of Toronto, St. Michael's Hospital, Toronto General Hospital, and Mount Sinai Hospital. Ideal For Executives, Healthcare Professionals, Corporate Relocations, and International Students Seeking Luxury, Convenience, and a True Turnkey Lifestyle. Includes one parking space and *all-fibre internet.*

Listed by RE/MAX REALTRON REALTY INC.

  • MLS #

    C13663338

  • Sq. Ft

    1000-1199

  • Sq. Ft. Source

    MLS

  • Year Built

    0-5

  • Basement

    None

  • View

    n/a

  • Garage

    Underground, 1 spaces

  • Parking Type

    Owned

  • Locker

    None

  • Pets Permitted

    N

  • Exterior

    Brick

  • Fireplace

    N

  • Security

    n/a

  • Elevator

    n/a

  • Laundry Level

    n/a

  • Building Amenities

    Bbqs Allowed,Concierge,Exercise Room,Guest Suites,Games Room,Gym

  • Maintenance Fee Includes

    n/a

  • Property Management

    Forest Hill Kipling Residential Mgmt

  • Heat

    Forced Air

  • A/C

    Central Air

  • Water

    n/a

  • Water Supply

    n/a

  • Central Vac

    N

  • Cert Level

    n/a

  • Energy Cert

    n/a

  • Living

    3.02 x 2.97 ft Main level

    Laminate, Murphy Bed, West View

  • Dining

    3.7 x 2.02 ft Main level

    Laminate, Open Concept, W/O To Balcony

  • Kitchen

    2.9 x 3.6 ft Main level

    B/I Appliances, Quartz Counter, Open Concept

  • Primary

    4.5 x 2.7 ft Main level

    5 Pc Ensuite, W/I Closet, W/O To Balcony

  • 2nd Br

    3.42 x 2.43 ft Main level

    Laminate, Closet, Window Flr to Ceil

  • MLS #

    C13663338

  • Sq. Ft

    1000-1199

  • Sq. Ft. Source

    MLS

  • Year Built

    0-5

  • Basement

    None

  • View

    n/a

  • Garage

    Underground, 1 spaces

  • Parking Type

    Owned

  • Locker

    None

  • Pets Permitted

    N

  • Exterior

    Brick

  • Fireplace

    N

  • Security

    n/a

  • Elevator

    n/a

  • Laundry Level

    n/a

  • Building Amenities

    Bbqs Allowed,Concierge,Exercise Room,Guest Suites,Games Room,Gym

  • Maintenance Fee Includes

    n/a

  • Property Management

    Forest Hill Kipling Residential Mgmt

  • Heat

    Forced Air

  • A/C

    Central Air

  • Water

    n/a

  • Water Supply

    n/a

  • Central Vac

    N

  • Cert Level

    n/a

  • Energy Cert

    n/a

  • Living

    3.02 x 2.97 ft Main level

    Laminate, Murphy Bed, West View

  • Dining

    3.7 x 2.02 ft Main level

    Laminate, Open Concept, W/O To Balcony

  • Kitchen

    2.9 x 3.6 ft Main level

    B/I Appliances, Quartz Counter, Open Concept

  • Primary

    4.5 x 2.7 ft Main level

    5 Pc Ensuite, W/I Closet, W/O To Balcony

  • 2nd Br

    3.42 x 2.43 ft Main level

    Laminate, Closet, Window Flr to Ceil

Thinking of Selling?

Find Out Your Home’s Value in Today’s Market!

No Email or Signup is required to view your home estimate.

estimate your home value

Contact Manoj Kukreja

Sales Representative,
Century 21 People’s Choice Realty Inc.,
Brokerage
(647) 576 - 2100

Manoj profile avatar

Thinking of Selling?

Find Out Your Home’s Value in Today’s Market!

No Email or Signup is required to view your home estimate.

estimate your home value

Contact Manoj Kukreja

Sales Representative, Century 21 People’s Choice Realty Inc., Brokerage
(647) 576 - 2100

Manoj profile avatar

Recent Sold Listings in Church-Yonge Corridor, Toronto

Popular Cities